
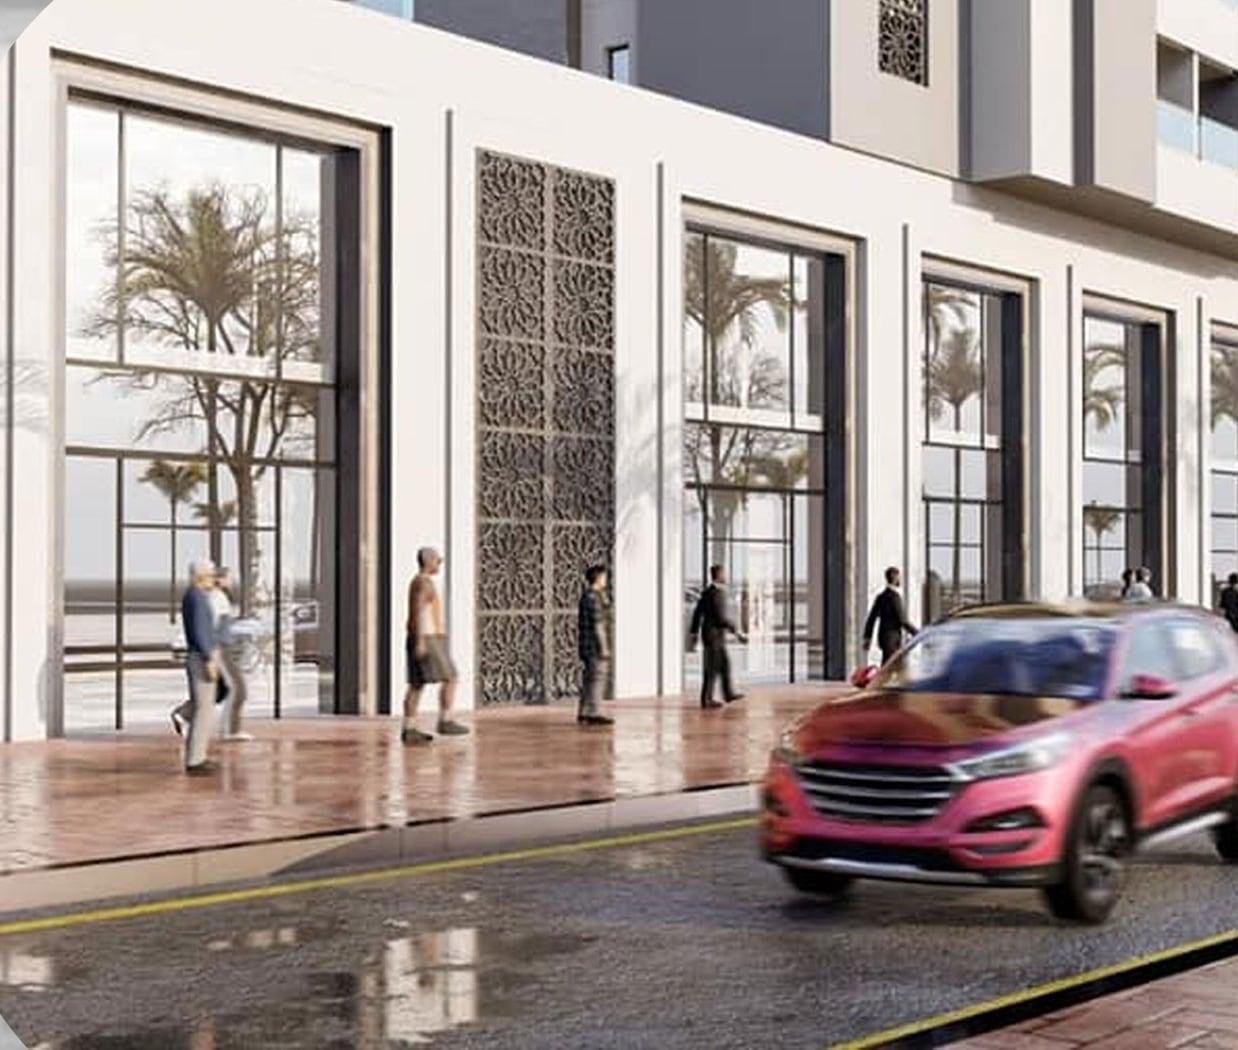
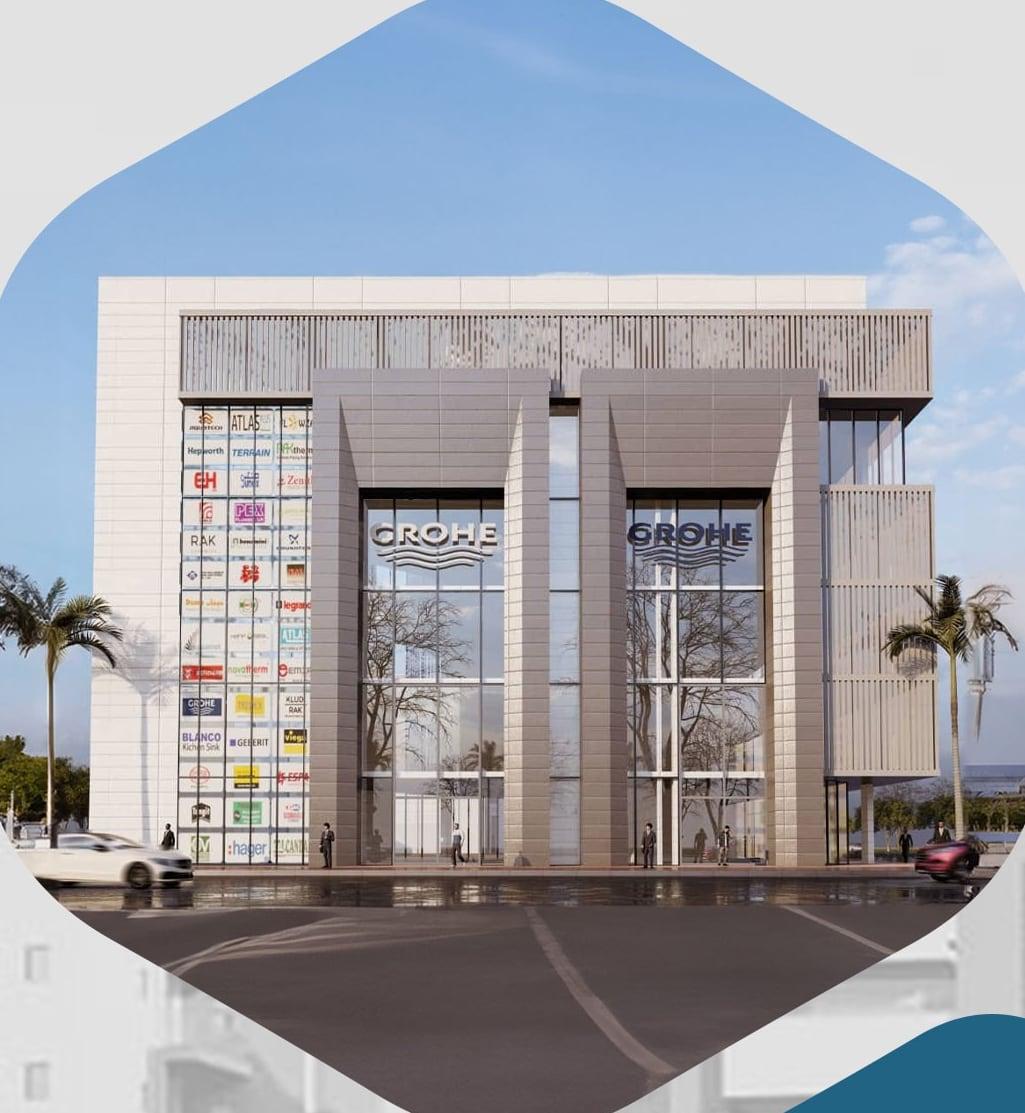
Abraj is a mixed-use development in Al-Siraj, Tripoli: residential blocks above a continuous row of shopfronts, with patterned screens and a showroom building at the corner. The project is half complete.
Site photographs show deep excavation, timber-braced retaining walls, reinforcement and concrete pumping, with new apartment blocks already standing next to the works.
Where the works stand
Excavation here is deep, so the walls of the pit are braced with timber shuttering while crews place reinforcement and pump concrete into the foundation slab.
The design shows tall glazed openings and carved screens along the ground floor, giving shops a generous frontage. New apartment blocks already stand beside the site.
The setting
Al-Siraj is an established part of Tripoli with apartment buildings already around the plot. Abraj adds shops at street level so residents have daily needs close to their doors.
Completion
In progress
- Location
- Al-Siraj, Tripoli
- Project type
- Mixed-use development
- Status
- In progress
What the project involves
- Deep excavation with timber-braced retaining walls
- Foundation slabs, reinforcement and concrete pumping
- Residential blocks above a continuous row of shopfronts
- Patterned screens and large glazed ground-floor openings
Design view
Project gallery
Thinking of a mixed-use scheme in Tripoli?
Describe the plot and the balance of homes and shops you have in mind, and we will respond with questions.