
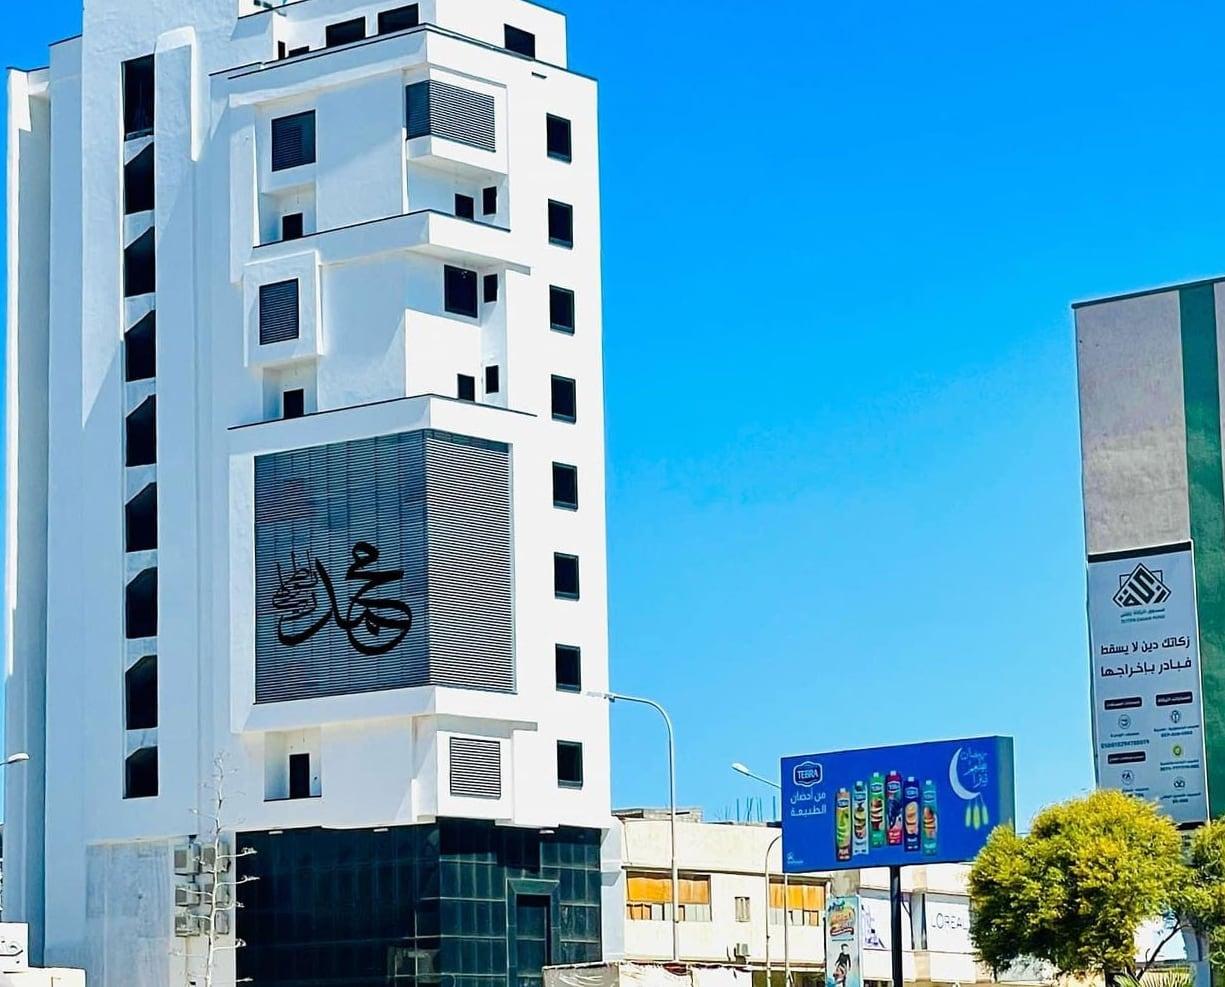
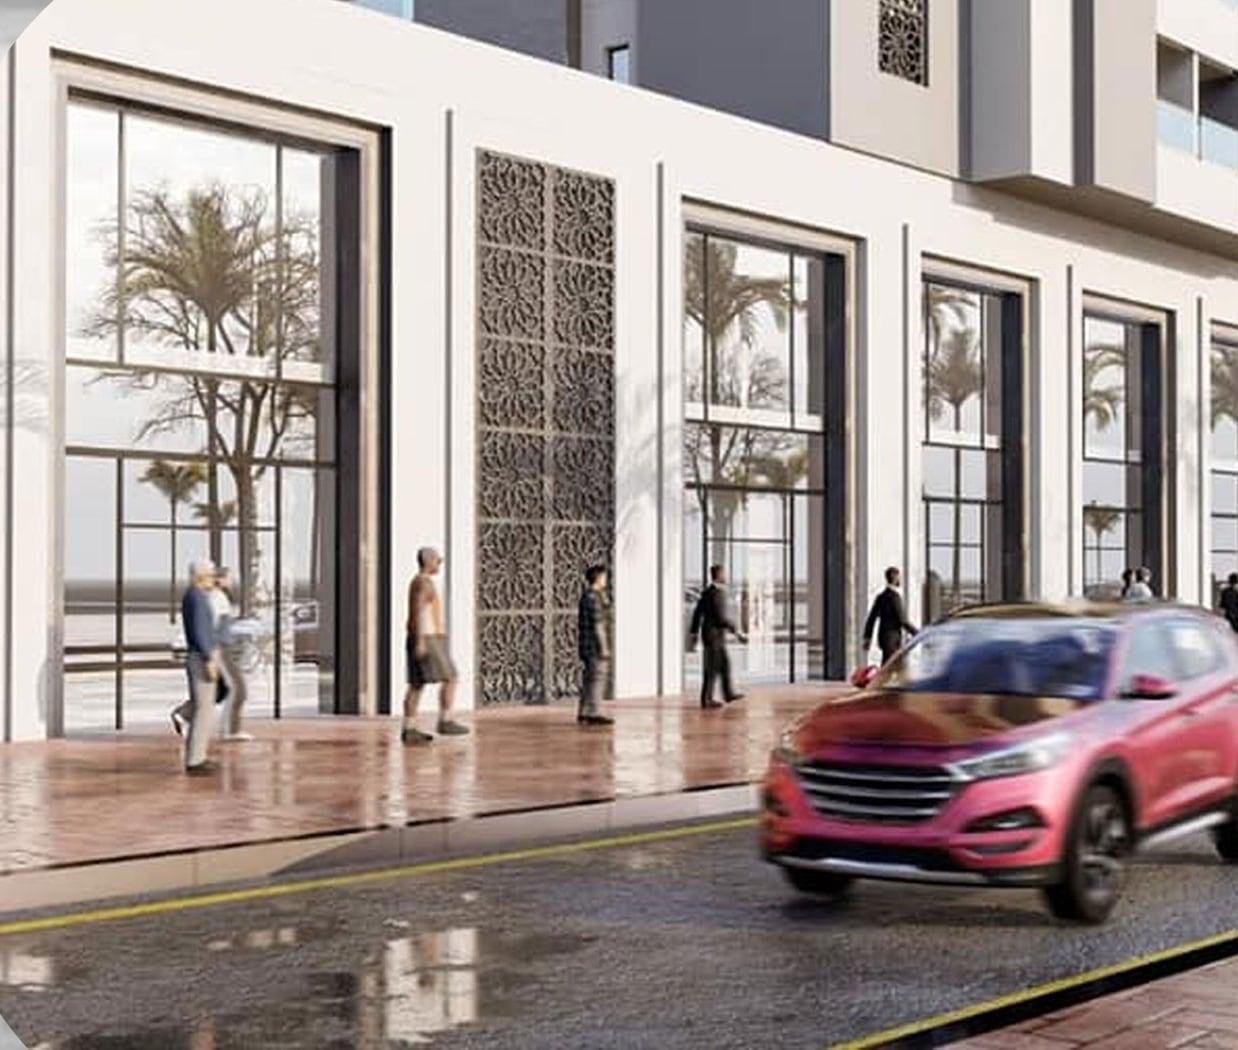
This seven-storey commercial building in Zliten is complete. Its white and timber-clad facade is topped by a patterned screen, and the glazed ground floor opens the shopfronts to the street.
The photo record below follows the building from the excavated pit and reinforcement cages, through a night-time concrete pour, to staircases, brick feature walls and fitted ceilings.
Notes from the build
The tower stands on a deep, compacted foundation bed. Reinforcement cages were fixed in place before a concrete pump poured the slab after dark, and the photographs record each of these stages.
Inside, circulation is organised around a stair in stone with brass handrails. Exposed brick panels interrupt the white plaster, and suspended ceilings hide the electrical routes that are visible in earlier photographs.
The setting
Zliten is a coastal city east of Tripoli. A seven-storey tower with a glass ground floor gives the town centre a new shopping address, and its white facade is visible from the approach roads.
Completion
Completed
- Location
- Zliten, Libya
- Project type
- Commercial
- Status
- Completed
What the project involves
- Deep excavation and compacted foundation bed
- Reinforcement cages and a concrete pump pour
- Seven floors with stairs finished in marble and brass handrails
- Brick feature walls, fitted ceilings and electrical services
- Glazed shopfront and patterned screen on the facade
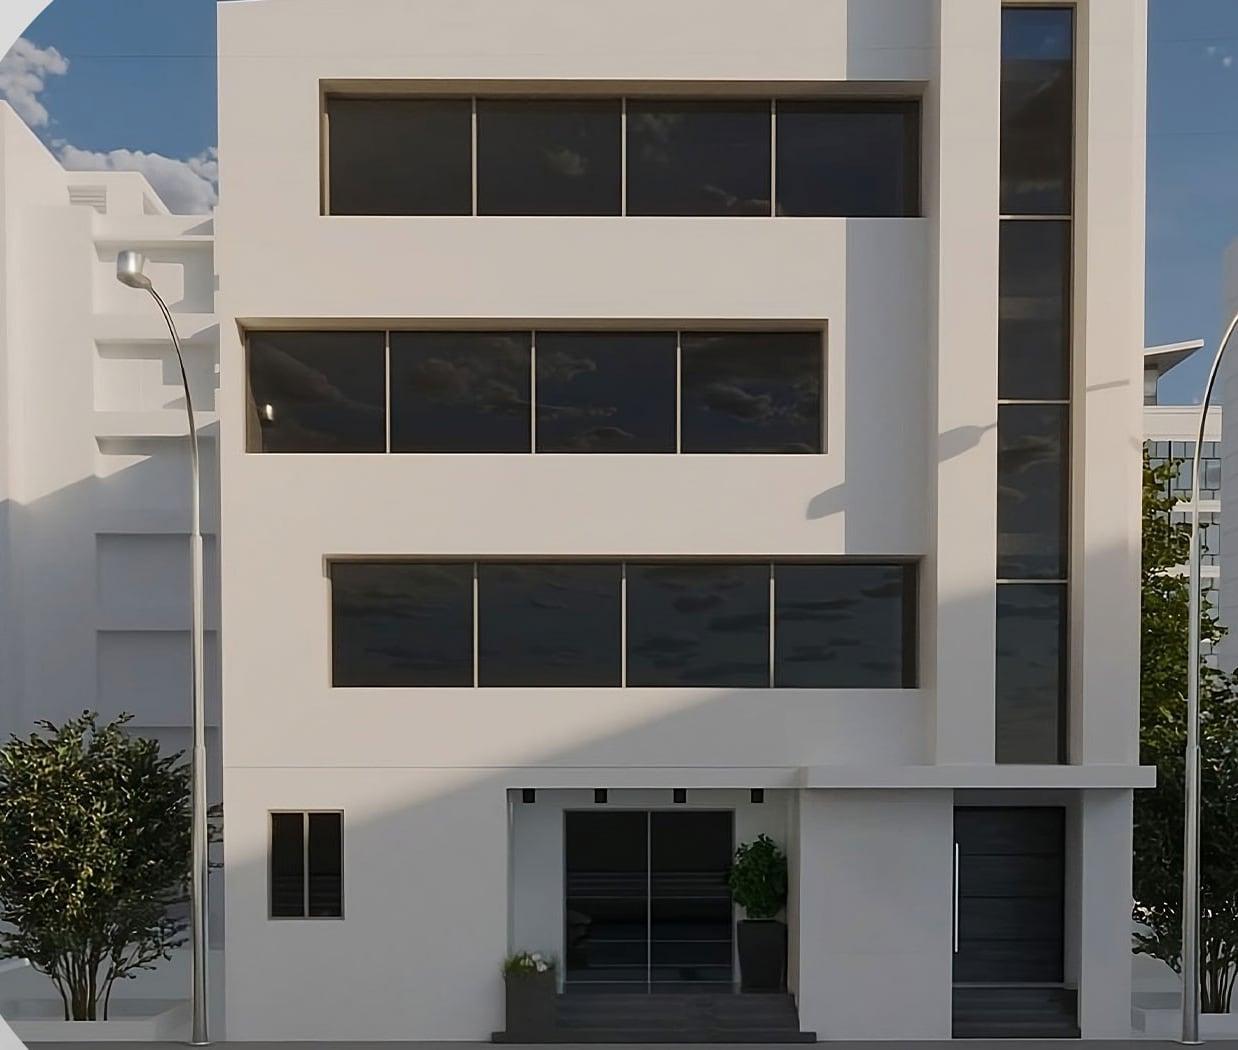
Design view

Project gallery
Need retail and office space built in Zliten?
Tell us about your plot and we will explain how a mixed shop-and-office building could work on it.