
From first sketch to finished building
One group can carry a project from concept to keys. Here is what we offer and how each part fits the next.
Projects we deliver
- Residential
- Commercial
- Corporate
- Administrative
- Mixed-use
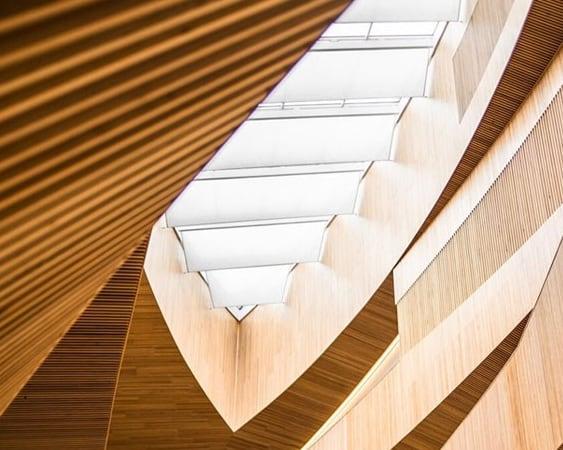
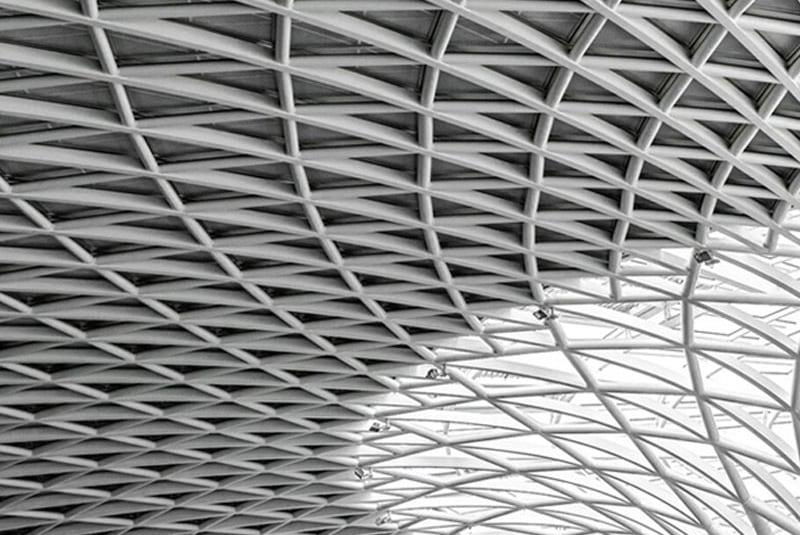
Architectural design
Residential, commercial and landmark designs, developed so each space works as well as it looks. Facades, floor plans and interiors are resolved together, which is why our buildings feel considered from the street to the staircase.
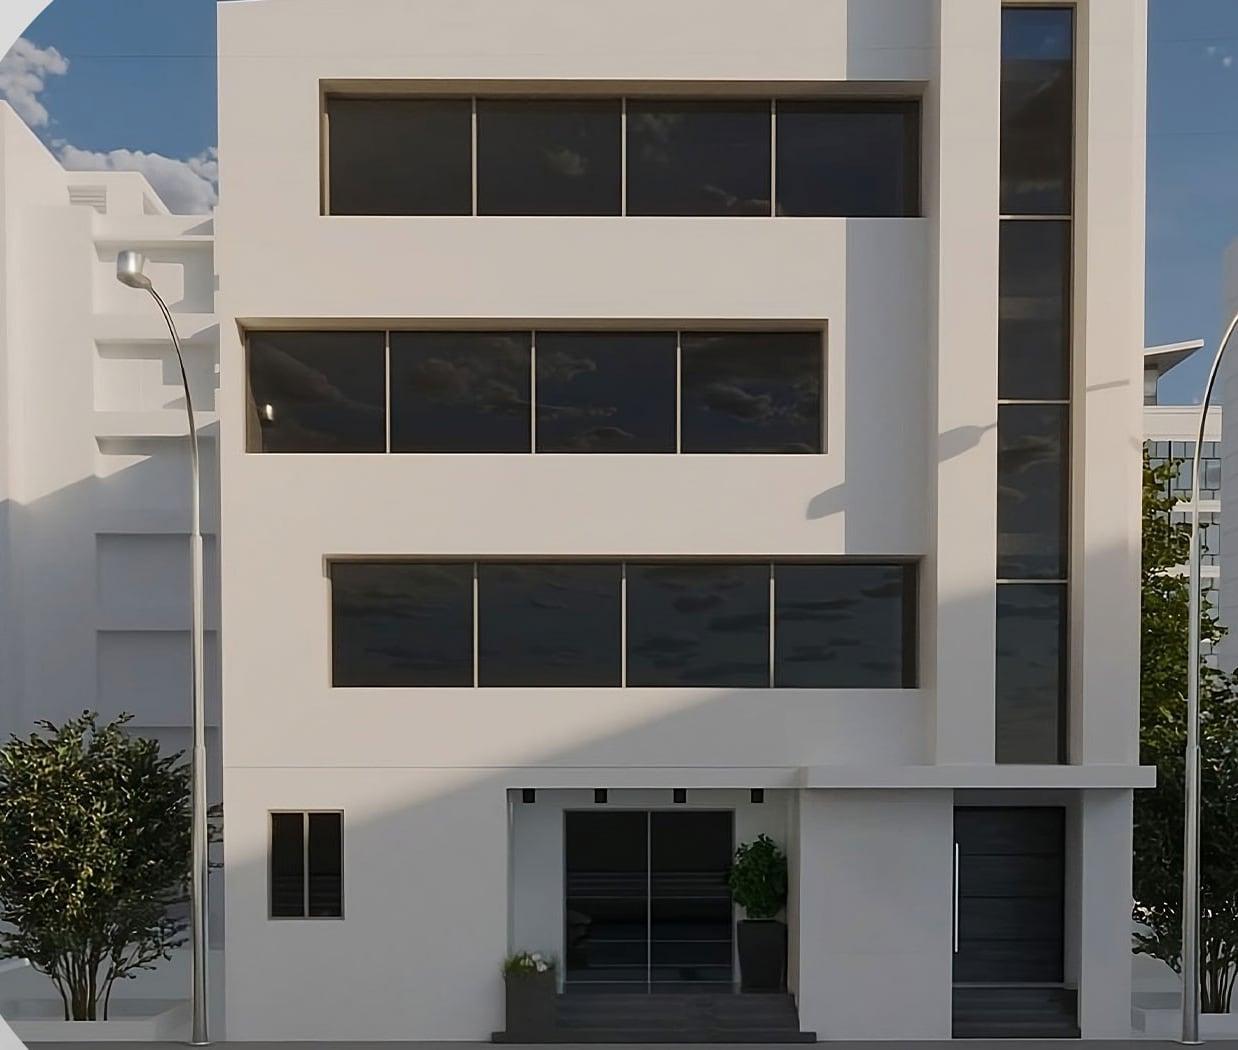
Design starts with the plot and the people who will use the building. Early sketches test how daylight, street frontage and circulation work together, and clients see the result as 3D views well before drawings are finalised.
- Facade design and building massing
- Floor plans for residential, commercial and office use
- Interior concepts and brand-led reception spaces
- Design views for client review before work starts
Construction and contracting
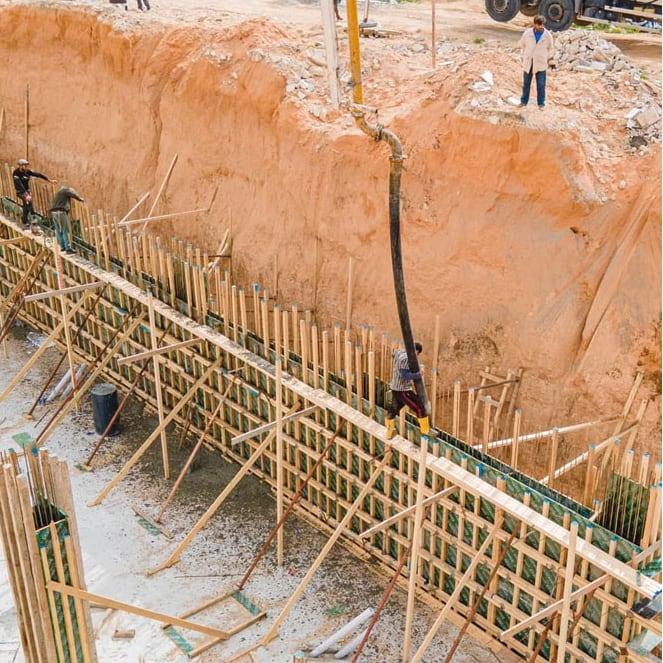
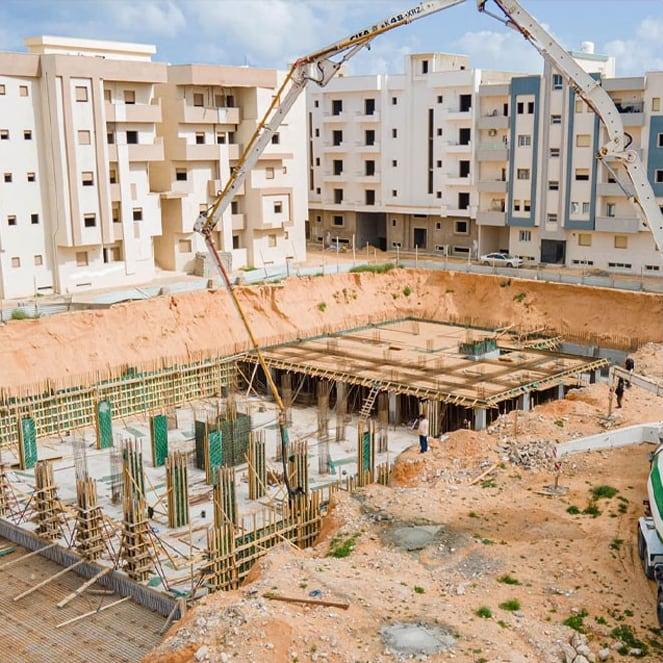
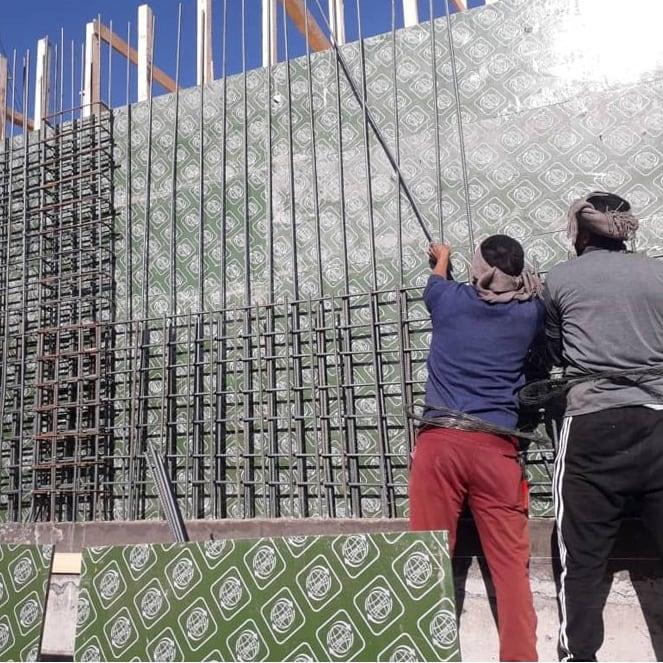
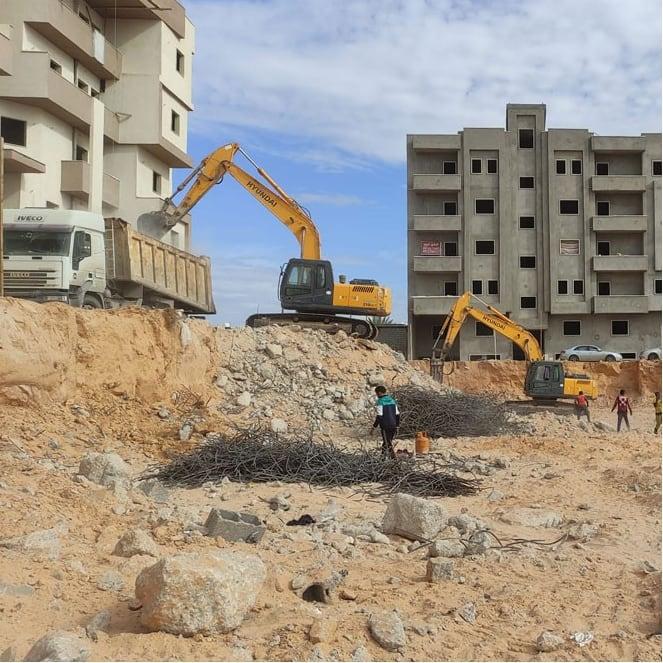
We manage the build on site, from excavation and foundations through the structure to interior finishing. The photographs from our Zliten and Abraj projects show that work as it happens.
Site work is sequenced so that each trade hands over a clean, checked base to the next. Progress photographs are taken throughout, which is why our project pages can show the pit, the rebar and the finished stair side by side.
- Excavation, shoring and foundation works
- Reinforcement, formwork and concrete pouring
- Structure, staircases and facade cladding
- Interior finishing, ceilings and services
On site, as it happens
Real estate investment and development
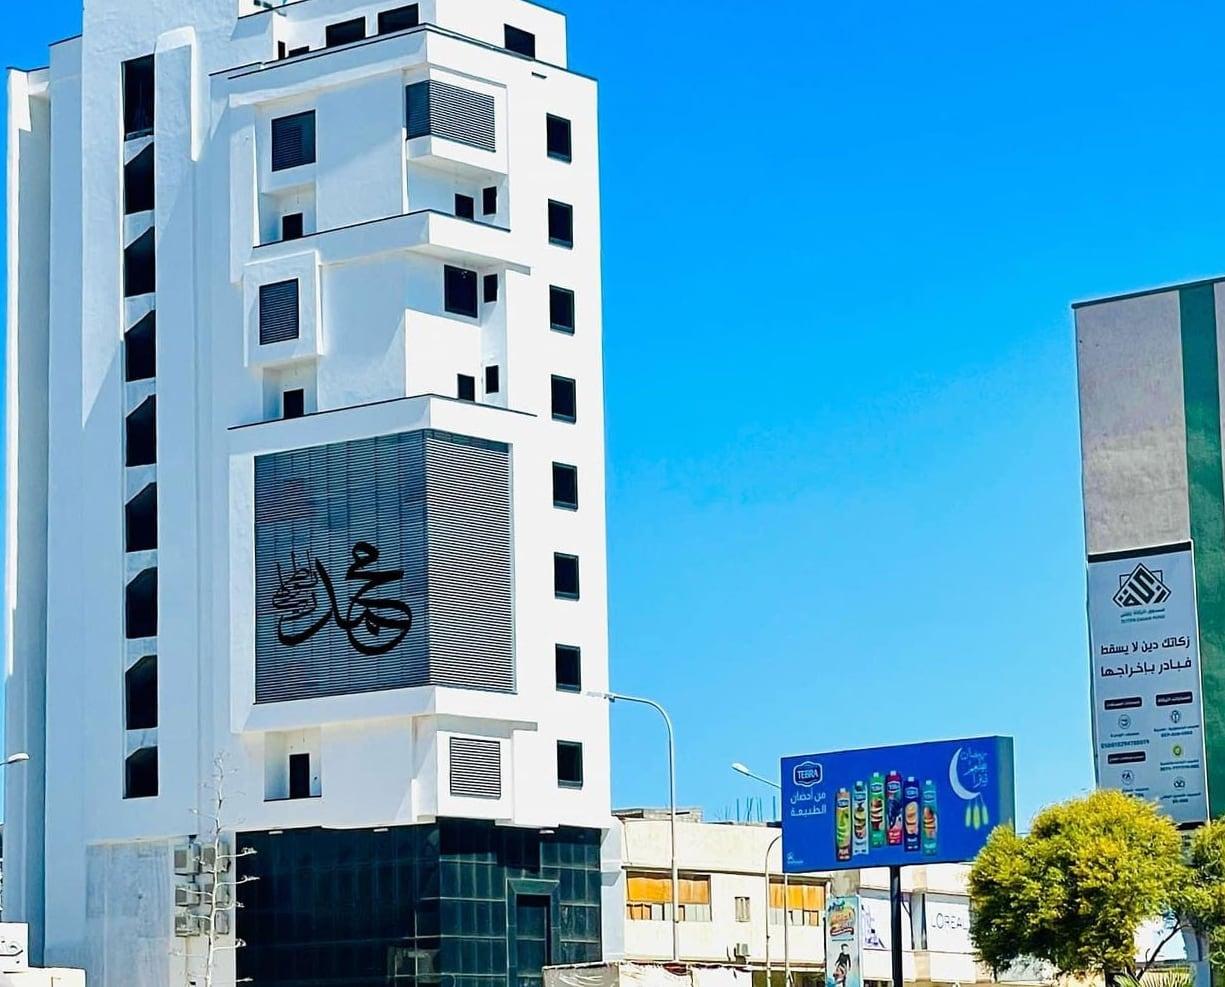
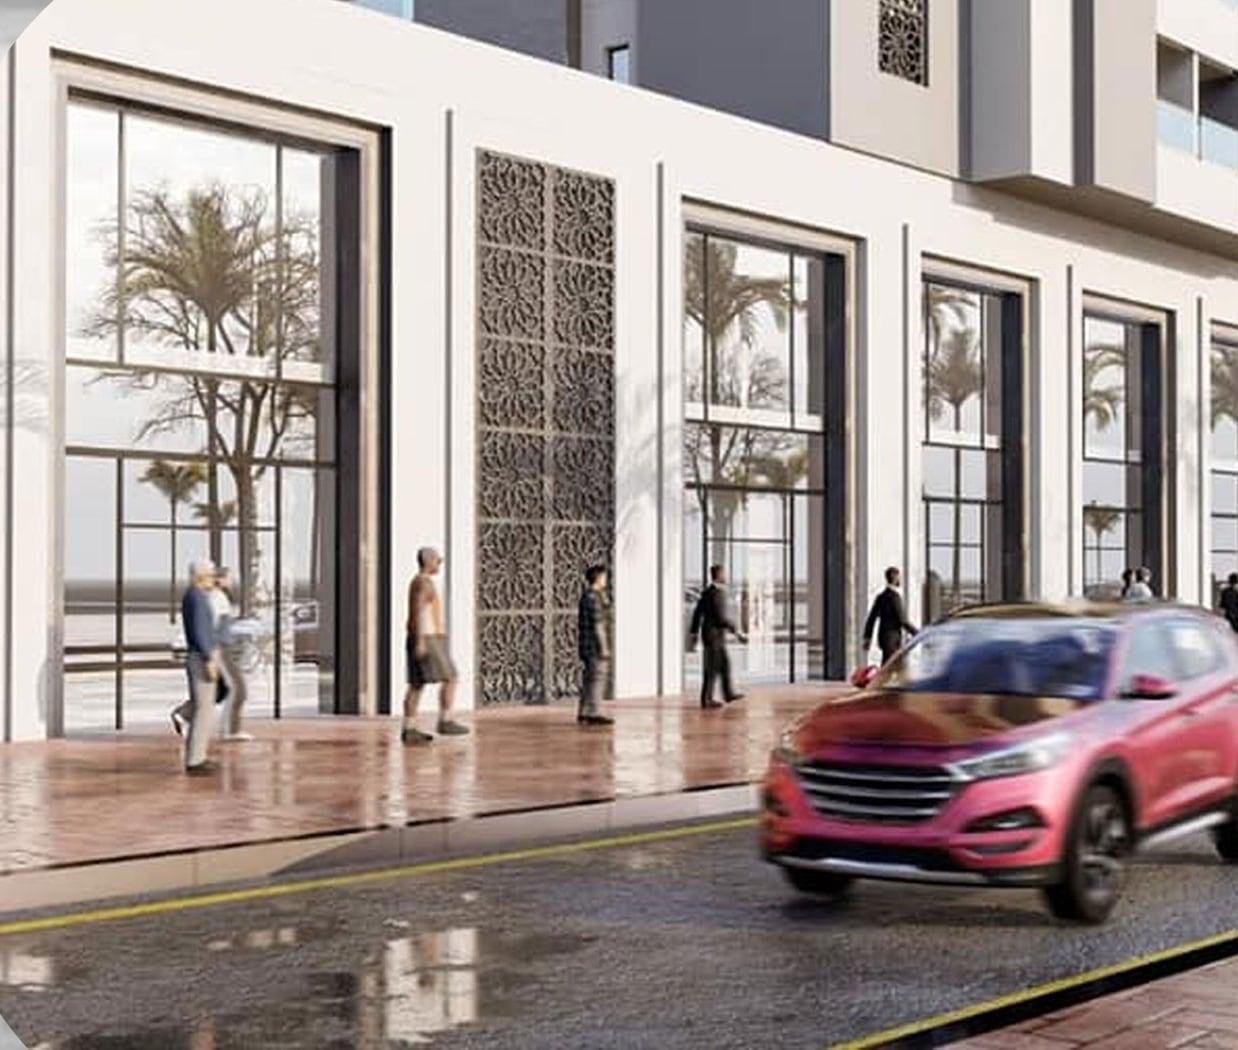
We invest in and develop buildings that serve homes, businesses and neighbourhoods, from a seven-storey commercial tower to mixed-use blocks with shopfronts at street level.
Investment decisions rest on location, use and long-term demand. We look at who will occupy a building and how the ground floor meets the street, because shopfronts and entrances shape how a development lives day to day.
- Commercial towers and shopping centres
- Mixed-use blocks with shopfronts at street level
- Administrative and corporate buildings
- Residential buildings and luxury homes
Sustainable building practices
Environment-friendly methods are part of how we plan and execute, not a separate package. The aim is simple: lighter impact now, and buildings that remain useful for the generations that use them.
In practice this means choosing materials that need little replacement, letting daylight do part of the lighting work, and planning so that fewer resources are wasted on site.
Planning that reduces environmental impact
Durable materials chosen to last
Daylight and natural ventilation in the design
Buildings that stay useful for future generations
How a project moves forward
Every project follows the same four moves, whatever its size.
- 1
Listen
We start with your site, your budget and what the building must do for the people who use it.
- 2
Design
Plans, facades and interiors are drawn together and shown to you as design views.
- 3
Build
Our teams run the site from excavation to finishing and keep you informed with progress photographs.
- 4
Hand over
The finished building is checked against the design and handed over ready to use.
Have a site, a plan or a question?
Tell us where the project stands today and what you want it to become.